

307 1365 Pemberton Avenue, Squamish Listing #: R3135519
$548,000
1 Bed
1 Bath
700 Sqft
2020 Built
$336.82 mnt. fees


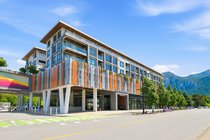
The perfect condo in the perfect location in downtown Squamish. Close to all the restaurants, shopping, cafes, and all other conveniences and attractions that Squamish has to offer. Quiet setting off the main street facing a majestic Tantalus Mountain backdrop. Large one bedroom suite with a semi-on-suite bathroom and the option to create a spacious second bedroom in the open flex space. The open kitchen has a functional island that doubles as a sit-up eating area. The generous sized living room opens up onto a covered outdoor space looking over downtown Squamish and its amazing natural setting. Includes one parking stall and one storage locker.
Taxes (2025): $2,223.35
Amenities
- Trash
- Maintenance Grounds
- Hot Water
- Management
- Snow Removal
- Shopping Nearby
- Balcony
- Elevator
- Storage
- In Unit
Features
- Washer
- Dryer
- Dishwasher
- Refrigerator
- Stove
- Microwave
- Range Top
- Intercom
- Smoke Detector(s)
- Fire Sprinkler System
- Window Coverings
Site Influences
- Shopping Nearby
- Balcony
- Central Location
- Recreation Nearby
- Paved
Similar Listings






Listed By: Oakwyn Realty Ltd.
Disclaimer: The data relating to real estate on this web site comes in part from the MLS Reciprocity program of the Real Estate Board of Greater Vancouver or the Fraser Valley Real Estate Board. Real estate listings held by participating real estate firms are marked with the MLS Reciprocity logo and detailed information about the listing includes the name of the listing agent. This representation is based in whole or part on data generated by the Real Estate Board of Greater Vancouver or the Fraser Valley Real Estate Board which assumes no responsibility for its accuracy. The materials contained on this page may not be reproduced without the express written consent of the Real Estate Board of Greater Vancouver or the Fraser Valley Real Estate Board.
