

410 735 Anskar Court, Coquitlam Listing #: R3148285
$649,000
2 Beds
2 Baths
806 Sqft
2022 Built
$419.83 mnt. fees


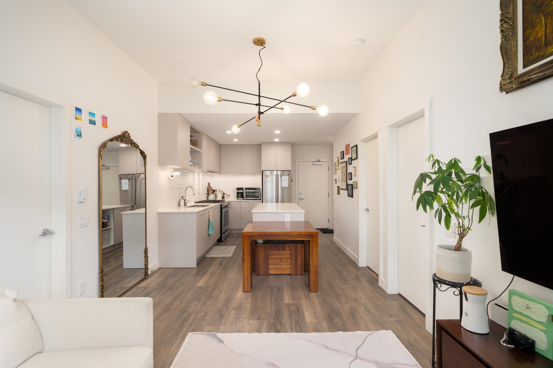
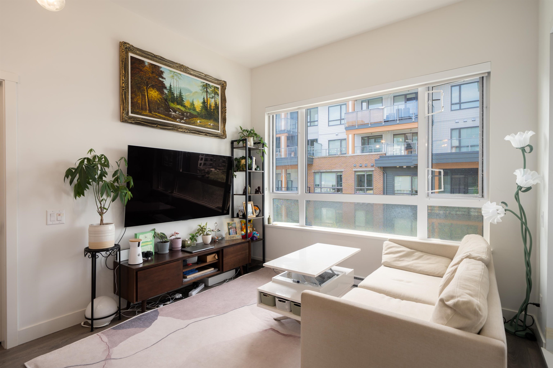

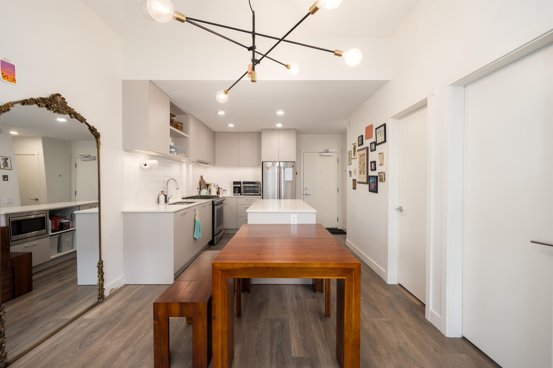

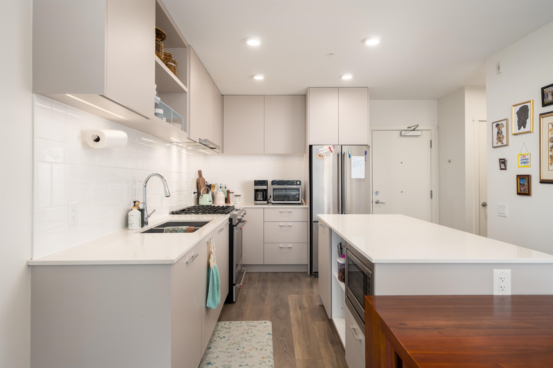

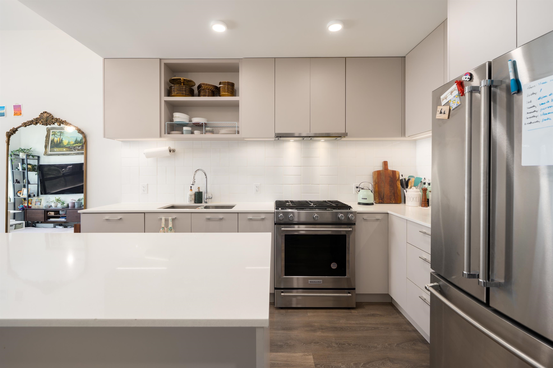
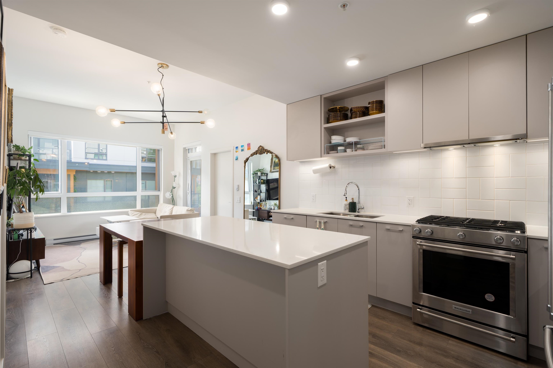
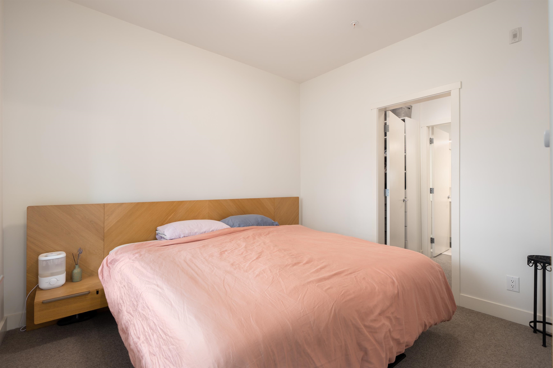
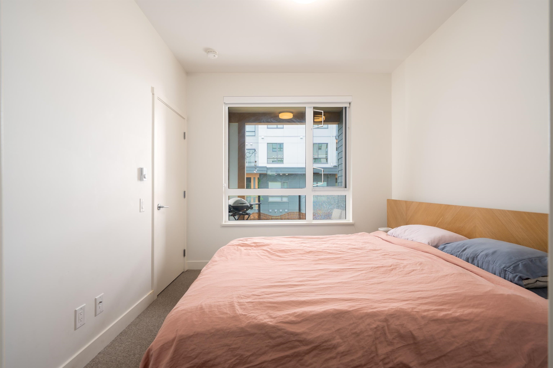


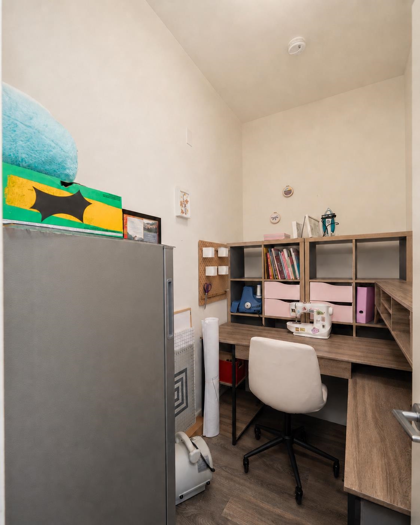
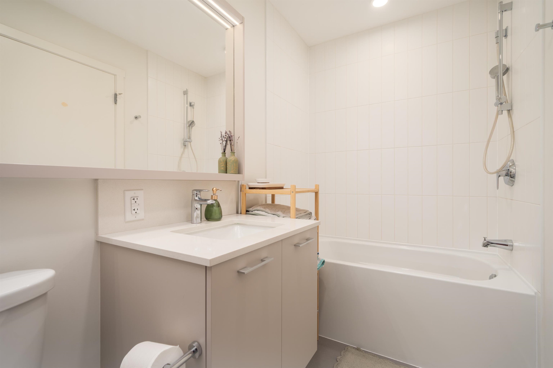
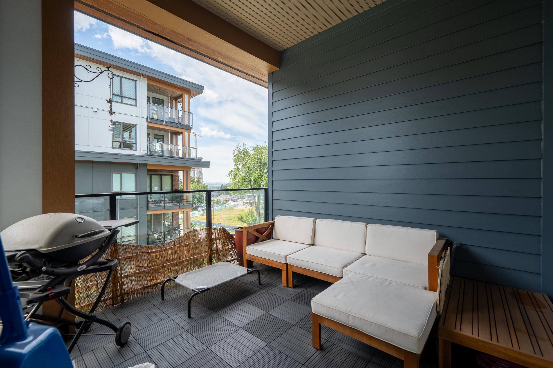


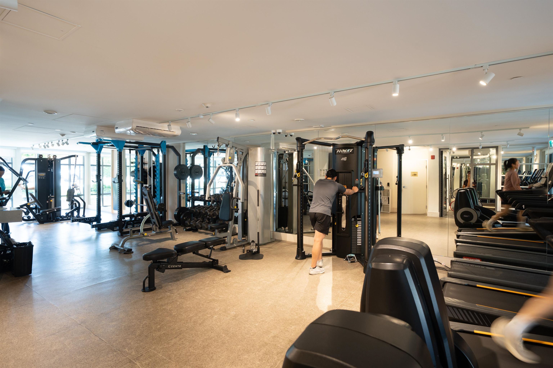
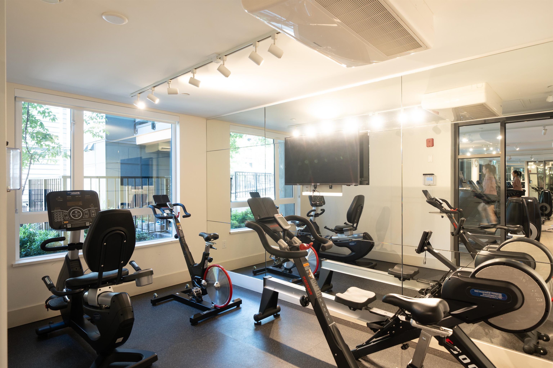


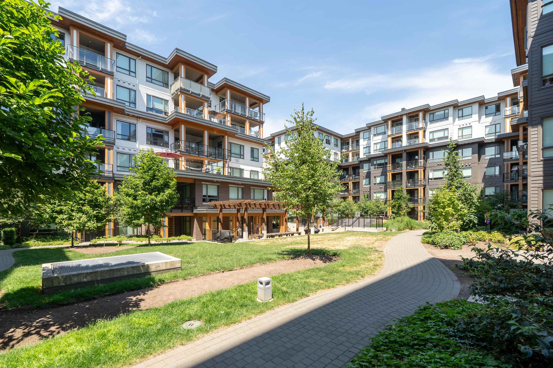
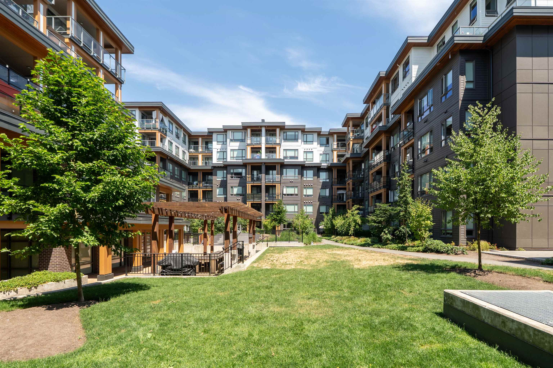
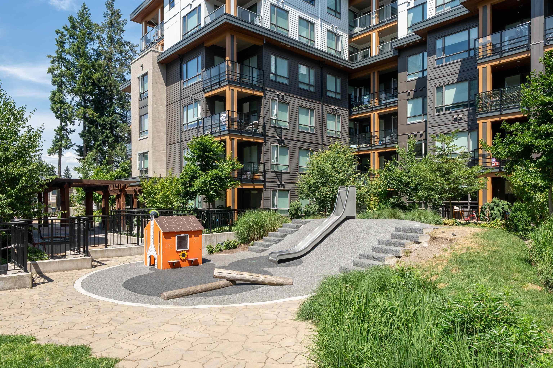
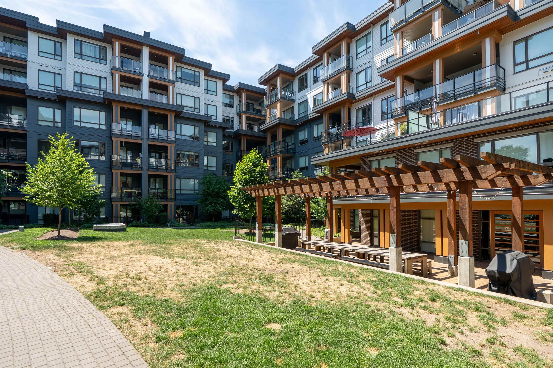


Spacious and meticulously maintained 2 Bed + DEN home at The Oaks by Strand, offering a rare combination of comfort, style, and functionality. This thoughtfully designed residence features an efficient open-concept layout, soaring 10 FT CEILINGS, generous living spaces, and a versatile den perfect for a home office or guest space. The modern kitchen flows seamlessly into the bright living and dining areas, while large windows bring in abundant natural light. Includes 1 LARGE EV Parking Stall & 1 Storage Locker. Residents enjoy premium amenities and beautifully landscaped grounds. Ideally located in the heart of West Coquitlam, just steps to Burquitlam SkyTrain, Safeway, shops, restaurants, cafés, parks, and the YMCA. Minutes to Lougheed Town Centre, SFU, Highway 1, and top-rated schools.
Taxes (2025): $2,572.84
Amenities
- Clubhouse
- Exercise Centre
- Trash
- Maintenance Grounds
- Gas
- Hot Water
- Management
- Recreation Facilities
- Shopping Nearby
- Garden
- Playground
- Balcony
- Elevator
- Storage
- In Unit
Site Influences
- Shopping Nearby
- Garden
- Playground
- Balcony
- Central Location
- Recreation Nearby
| MLS® # | R3148285 |
|---|---|
| Dwelling Type | Apartment Unit |
| Home Style | Multi Family,Residential Attached |
| Year Built | 2022 |
| Fin. Floor Area | 806 sqft |
| Finished Levels | 1 |
| Bedrooms | 2 |
| Bathrooms | 2 |
| Taxes | $ 2573 / 2025 |
| Outdoor Area | Garden,Playground,Balcony |
| Water Supply | Public |
| Maint. Fees | $420 |
| Heating | Baseboard, Electric |
|---|---|
| Construction | Frame Wood,Brick (Exterior),Glass (Exterior),Mixed (Exterior) |
| Foundation | Concrete Perimeter |
| Basement | None |
| Roof | Other |
| Fireplace | 0 , |
| Parking | Underground |
| Parking Total/Covered | 1 / 1 |
| Parking Access | Underground |
| Exterior Finish | Frame Wood,Brick (Exterior),Glass (Exterior),Mixed (Exterior) |
| Title to Land | Freehold Strata |
| Floor | Type | Dimensions |
|---|---|---|
| Main | Kitchen | 10'' x 9'' |
| Main | Dining Room | 10'' x 5'' |
| Main | Living Room | 10'' x 10'' |
| Main | Primary Bedroom | 11'' x 9'' |
| Main | Bedroom | 9'' x 9'' |
| Main | Den | 8'' x 5'' |
| Floor | Ensuite | Pieces |
|---|---|---|
| Main | Y | 3 |
| Main | N | 4 |
Listed By: Rennie & Associates Realty Ltd.
Disclaimer: The data relating to real estate on this web site comes in part from the MLS Reciprocity program of the Real Estate Board of Greater Vancouver or the Fraser Valley Real Estate Board. Real estate listings held by participating real estate firms are marked with the MLS Reciprocity logo and detailed information about the listing includes the name of the listing agent. This representation is based in whole or part on data generated by the Real Estate Board of Greater Vancouver or the Fraser Valley Real Estate Board which assumes no responsibility for its accuracy. The materials contained on this page may not be reproduced without the express written consent of the Real Estate Board of Greater Vancouver or the Fraser Valley Real Estate Board.
Disclaimer: The data relating to real estate on this web site comes in part from the MLS Reciprocity program of the Real Estate Board of Greater Vancouver or the Fraser Valley Real Estate Board. Real estate listings held by participating real estate firms are marked with the MLS Reciprocity logo and detailed information about the listing includes the name of the listing agent. This representation is based in whole or part on data generated by the Real Estate Board of Greater Vancouver or the Fraser Valley Real Estate Board which assumes no responsibility for its accuracy. The materials contained on this page may not be reproduced without the express written consent of the Real Estate Board of Greater Vancouver or the Fraser Valley Real Estate Board.
